
False ceiling types explained: gypsum board, tile grid and metal
A false ceiling hides ducts and cables, sets the lighting and changes how a room feels. The right type depends on the room, how often services need access, and the finish you want.
Key takeaways
- Gypsum board ceilings give a seamless finish and allow coves, bulkheads and decorative profiles.
- Lay-in tile grids are common in offices because tiles lift out for access to services.
- Agree the positions of AC access panels, lights and detectors before the ceiling is closed.
What a false ceiling does
A false ceiling is a secondary ceiling hung below the concrete slab. The gap above it, often called the ceiling void, hides AC ducts, pipes and cables. The ceiling then becomes the surface for lights, AC grilles and detectors, and its shape sets the character of the room.
The main types
Gypsum board ceilings
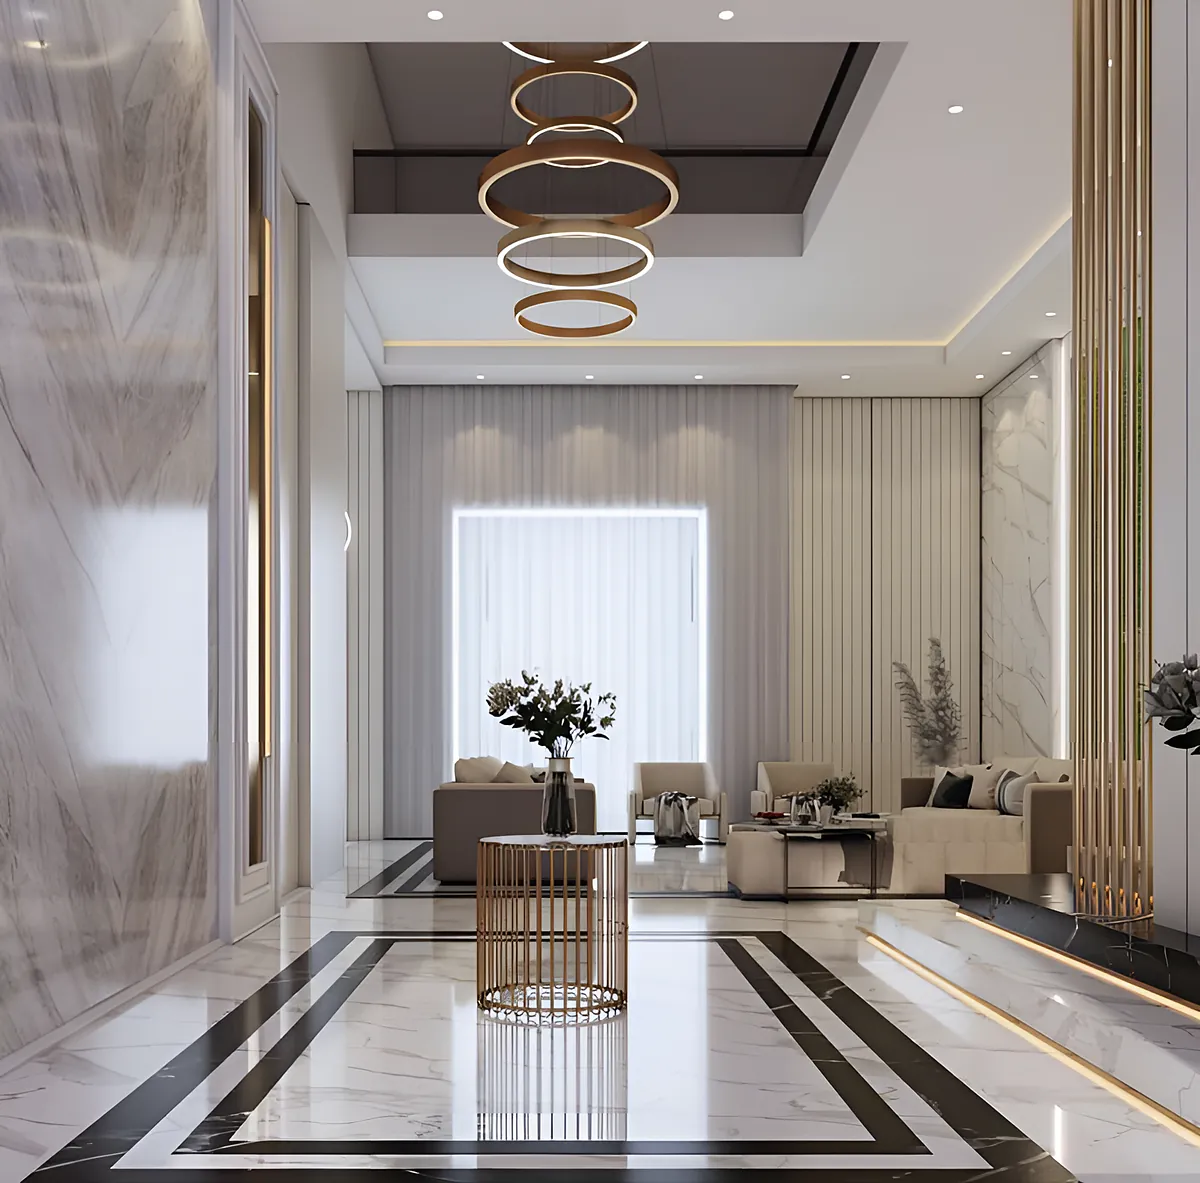
Gypsum board is fixed to a suspended metal grid and the joints are taped and filled, giving a seamless, paintable surface. This is the standard choice for villas, apartments, majlis and reception areas, because it allows:
- bulkheads and changes of level,
- recessed coves for concealed LED lighting,
- curves, coffers and decorative profiles.
Moisture-resistant boards are used in bathrooms and kitchens. Because the surface is continuous, access to equipment above it is through access panels, which must be planned in advance.
Lay-in tile grid ceilings
Tiles, typically 600 × 600 mm, sit loosely in an exposed grid. Any tile can be lifted out, which makes this the usual choice for offices, retail back-of-house and service corridors where technicians need regular access. The trade-off is a visible grid and less design flexibility.
Metal ceilings
Aluminium or steel panels, planks and baffles are used where durability, moisture or cleaning matters, and in some commercial and transport spaces. They can give a strong linear look but cost more than gypsum or tiles in most cases.
Decorative and coffered gypsum ceilings
These are gypsum ceilings built in layers, with coffers, cornices and ornament. They suit classical interiors and formal rooms such as a majlis. See our decorative gypsum works.
Which ceiling for which room
| Space | Usual choice | Why |
|---|---|---|
| Living rooms, bedrooms, majlis | Gypsum board, often with coves | Seamless finish and lighting detail |
| Bathrooms | Moisture-resistant gypsum | Handles humidity |
| Kitchens | Moisture-resistant gypsum or metal | Humidity and cleaning |
| Open-plan offices | Tile grid or gypsum with access panels | Access to services |
| Lobbies and reception areas | Gypsum with bulkheads and coves | First impression and lighting |
What to plan before installation
- Ceiling height. Every drop reduces room height. Agree finished heights early, especially for bulkheads.
- AC coordination. Grilles, diffusers and return air must line up with the ceiling design, and the AC units need access.
- Access panels. Mark them on the drawing next to valves, units and junction boxes.
- Lighting. Fix downlight positions, cove locations and the access point for LED drivers.
- Fire and life safety. Smoke detectors, sprinklers and speakers are part of the building's fire systems. Their positions are set by the building's designers, and changes may need approval.
A note on cove lighting
Coves look best when the recess is deep enough to hide the LED strip from every normal viewing angle and the light washes evenly across the ceiling. Plan a driver location you can reach without cutting the ceiling.
Planning a ceiling for a villa, apartment or office? Our false ceiling team can review your drawings and quote.